





4 Beds
2.5 Baths
2,810 SqFt
4 Beds
2.5 Baths
2,810 SqFt
Open House
Sat Oct 31, 2:00pm - 4:00pm
Key Details
Property Type Single Family Home
Sub Type Single Family Residence
Listing Status Active
Purchase Type For Sale
Square Footage 2,810 sqft
Price per Sqft $462
Subdivision Villas At Treemont Amd
MLS Listing ID 2731364
Style 1st Floor Entry
Bedrooms 4
Full Baths 2
Half Baths 1
HOA Fees $270/mo
HOA Y/N Yes
Year Built 2004
Annual Tax Amount $23,991
Tax Year 2026
Lot Size 10,650 Sqft
Acres 0.2445
Property Sub-Type Single Family Residence
Source actris
Property Description
Once through the front door, an entrance foyer with high ceilings and a chandelier flows into an open floorplan. Ceramic tile flooring and recessed lighting connect the living spaces, where an elegant fireplace anchors the living room. The kitchen features granite counters, a kitchen island, a breakfast room, mini fridge, and wood cabinetry. Dedicated appliances include a gas cooktop, double oven, built-in Subzero refrigerator & dishwasher. A classic study/4th bedroom presents arched windows, plantation shutters, and large closet.
The primary bedroom is on the main level with a door to the patio. The primary bathroom has double vanities and a separate tub and shower along with a wonderful closet with built-ins to make your life easier!
Upstairs is an inviting game room with built-ins and large window for great natural light. Secondary bedrooms feature ceiling fans, blinds, drapes, and high ceilings with a jack & jill bathroom in between.
French doors open to the back patio along with a fenced back yard enclosed by wrought iron fencing and a garden path. Shaded by mature trees, a covered patio with tile flooring and a wood-lined ceiling provides a comfortable space to enjoy views of the surrounding area. All this and you can walk to Trader Joe's for your groceries!
Location
State TX
County Travis
Rooms
Main Level Bedrooms 2
Interior
Interior Features Ceiling Fan(s), Ceiling-High, Granite Counters, Kitchen Island, Multiple Dining Areas, Multiple Living Areas, Open Floorplan, Primary Bedroom on Main, Walk-In Closet(s)
Heating Central, Natural Gas
Cooling Ceiling Fan(s), Central Air
Flooring Carpet, Tile
Fireplaces Number 1
Fireplaces Type Gas Log, Living Room
Fireplace No
Appliance Bar Fridge, Built-In Electric Oven, Built-In Refrigerator, Dishwasher, Disposal, Gas Cooktop, Microwave, Electric Oven, Water Heater
Exterior
Exterior Feature Rain Gutters
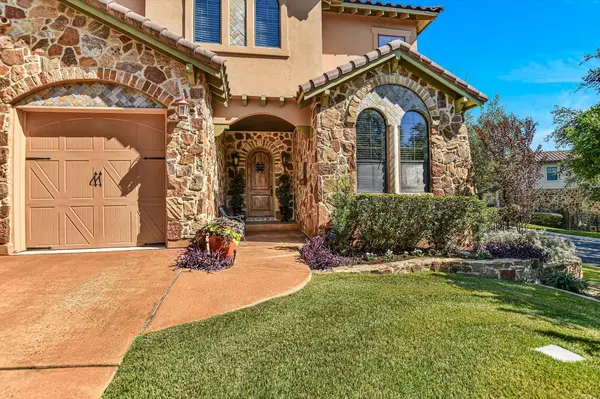
Garage Spaces 2.0
Fence Back Yard, Fenced, Wrought Iron
Pool None
Community Features Gated, Park
Utilities Available Cable Available, Electricity Connected, Natural Gas Connected, Sewer Connected, Water Connected
Waterfront Description None
View Neighborhood, Trees/Woods
Roof Type Tile
Porch Covered, Patio
Total Parking Spaces 2
Private Pool No
Building
Lot Description Back Yard, Corner Lot, Front Yard, Gentle Sloping, Trees-Medium (20 Ft - 40 Ft)
Faces South
Foundation Slab
Sewer Public Sewer
Water Public
Level or Stories Two
Structure Type Stone Veneer,Stucco
New Construction No
Schools
Elementary Schools Cedar Creek (Eanes Isd)
Middle Schools Hill Country
High Schools Westlake
School District Eanes Isd
Others
HOA Fee Include Common Area Maintenance
Special Listing Condition Standard
Virtual Tour https://shutterbugstudios.hd.pics/1036-Liberty-Park-Dr-3
GET MORE INFORMATION
