


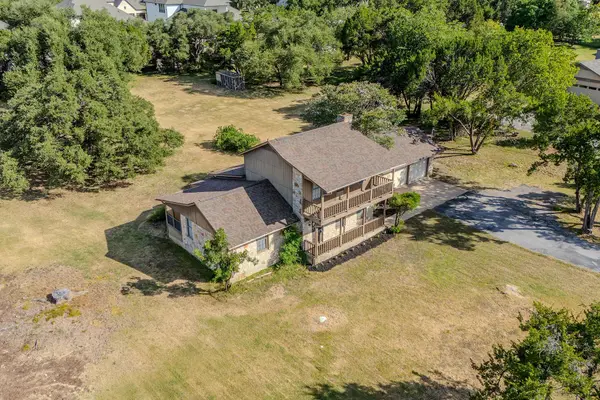



3 Beds
2 Baths
1,781 SqFt
3 Beds
2 Baths
1,781 SqFt
Key Details
Property Type Single Family Home
Sub Type Single Family Residence
Listing Status Active
Purchase Type For Rent
Square Footage 1,781 sqft
Subdivision Oakcrest Ranchettes Unit 03
MLS Listing ID 4745798
Bedrooms 3
Full Baths 2
HOA Y/N No
Year Built 1980
Lot Size 1.080 Acres
Acres 1.08
Property Sub-Type Single Family Residence
Source actris
Property Description
Enjoy easy access to Georgetown Square, Wolf Ranch Town Center, shopping, dining, and the Farmers Market. Outdoor recreation awaits at the San Gabriel River, Blue Hole Park, San Gabriel Park, and Lake Georgetown. Golf lovers will appreciate being just minutes from Georgetown Country Club.
Convenient access to I-35 connects you to H-E-B, Costco, Round Rock Premium Outlets, local hospitals, major employers, and Austin. Enjoy the freedom of spacious living with city conveniences close by! Schedule your showing today.
Location
State TX
County Williamson
Rooms
Main Level Bedrooms 1
Interior
Interior Features Breakfast Bar, Cedar Closet(s), Ceiling Fan(s), Beamed Ceilings, Ceiling-High, Laminate Counters, Eat-in Kitchen, Entrance Foyer, In-Law Floorplan, Open Floorplan, Pantry, Primary Bedroom on Main, Sauna, Wired for Data
Heating Electric
Cooling Ceiling Fan(s), Central Air
Flooring Carpet
Fireplaces Number 1
Fireplaces Type Living Room, Masonry
Fireplace No
Appliance Built-In Electric Oven, Built-In Oven(s), Dishwasher, Disposal, Electric Range, Electric Oven, Water Softener Owned
Exterior
Exterior Feature Balcony
Garage Spaces 2.0
Fence None
Pool None
Community Features High Speed Internet, Park, Picnic Area, Trail(s)
Utilities Available Cable Available, Electricity Connected, Phone Available, Sewer Connected, Water Connected
Waterfront Description None
View Hill Country, Neighborhood, Park/Greenbelt, Trees/Woods
Roof Type Composition
Porch Covered, Deck, Front Porch
Total Parking Spaces 2
Private Pool No
Building
Lot Description Back Yard, Cleared, Cul-De-Sac, Few Trees, Front Yard, Landscaped, Level, Trees-Large (Over 40 Ft), Views
Faces West
Foundation Slab
Sewer Septic Tank
Water Public
Level or Stories Two
Structure Type Stone
New Construction No
Schools
Elementary Schools Wolf Ranch Elementary
Middle Schools James Tippit
High Schools East View
School District Georgetown Isd
Others
Pets Allowed Cats OK, Dogs OK, Small (< 20 lbs), Medium (< 35 lbs), Large (< 50lbs), No Weight Limit, Breed Restrictions
Num of Pet 2
Pets Allowed Cats OK, Dogs OK, Small (< 20 lbs), Medium (< 35 lbs), Large (< 50lbs), No Weight Limit, Breed Restrictions
GET MORE INFORMATION
