




1 Bed
1 Bath
946 SqFt
1 Bed
1 Bath
946 SqFt
Key Details
Property Type Condo
Sub Type Condominium
Listing Status Active
Purchase Type For Rent
Square Footage 946 sqft
Subdivision Shore A Condo Amd The
MLS Listing ID 3147422
Style High Rise (8-13 Stories),Elevator
Bedrooms 1
Full Baths 1
HOA Y/N Yes
Year Built 2006
Lot Size 130 Sqft
Acres 0.003
Property Sub-Type Condominium
Source actris
Property Description
FOR LEASE BY OWNER — $4,500/month (+ usage utilities). NO OTHER MONTHLY FEES.
Deposit: $5,000. Furnished or unfurnished options available.
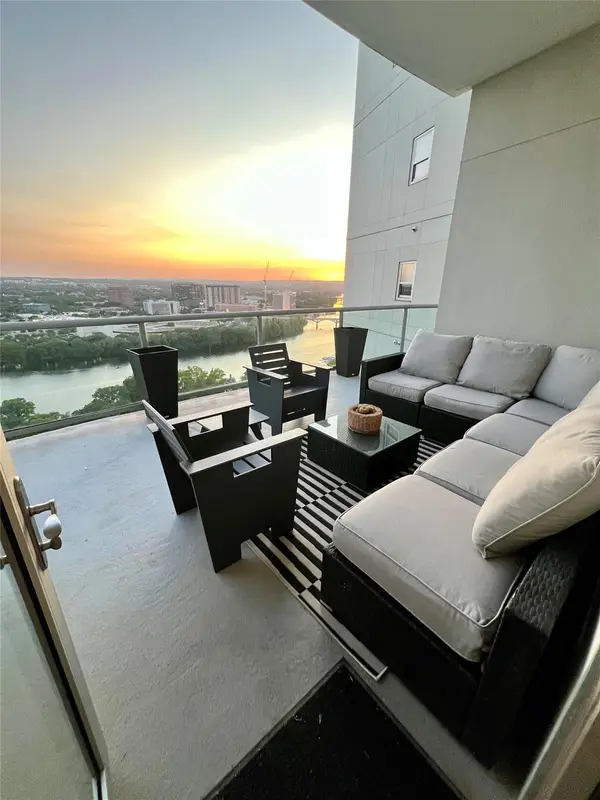
Offered for lease for the first time in years, this exceptional Junior Penthouse at The Shore pairs massive outdoor space with elevated lake views. This 1BR/1BA + nook layout offers ~1,350 SF of combined indoor/outdoor living, centered around a 400 SF private terrace high above Lady Bird Lake.
RESIDENCE HIGHLIGHTS
400 SF Private Terrace: Partially covered for year-round dining, relaxing, and entertaining high above the city.
Unobstructed Views: Penthouse glass railings frame Lady Bird Lake, Congress Avenue Bridge, sunsets, fireworks, and seasonal bat emergence.
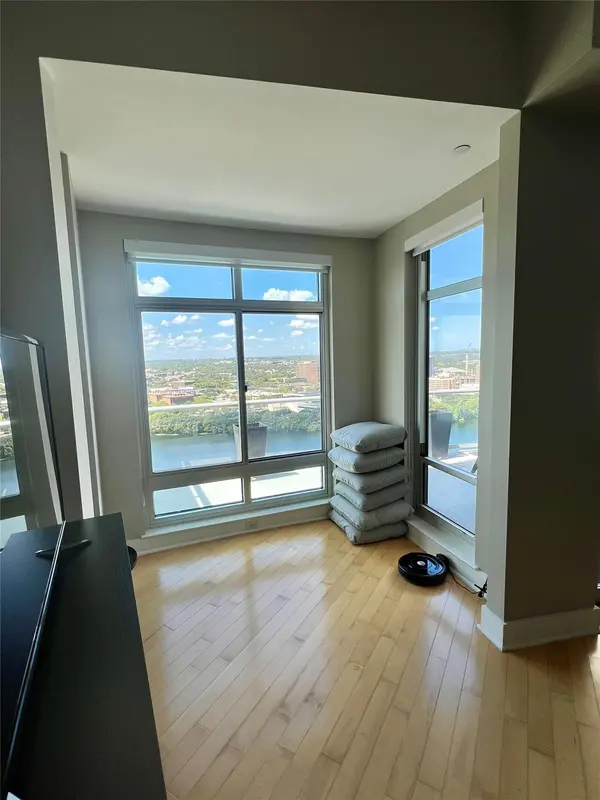
Spacious & Fresh: High ceilings, open floor plan, and operable windows for natural ventilation—a rare high-rise luxury.
Versatile Nook: Ideal space for a home office or reading retreat.
Primary Suite: Bath features a double vanity and jetted soaking tub, plus a walk-in closet with custom ELFA shelving.
Included Parking: Premium assigned, gated ground-level parking space separate from the main resident garage.
LOCATION & AMENITIES
Located in the Rainey Street Historic District, steps from trail access, acclaimed dining, and adjacent to The Confluence (Waterloo Greenway park).
On-Site Amenities: 24-hour concierge, lap pool, fitness center, dog park, and Google Fiber.
Hotel Access: Private resident connection to Hotel Van Zandt via the 6th-floor deck for instant access to Geraldine's and Café 605.
One-Time Fees: $200 owner app fee; $150 building move-in fee.
Location
State TX
County Travis
Rooms
Main Level Bedrooms 1
Interior
Interior Features Ceiling-High, Primary Bedroom on Main, Walk-In Closet(s)
Heating Electric
Cooling Central Air
Flooring Carpet, Tile, Wood
Fireplaces Type None
Fireplace No
Appliance Dishwasher, Dryer, Electric Range, Microwave, Double Oven, Washer
Exterior
Exterior Feature See Remarks
Garage Spaces 1.0
Fence None
Pool Cabana, Heated, In Ground, Lap
Community Features BBQ Pit/Grill, Common Grounds, Concierge, Conference/Meeting Room, Fitness Center, Maintenance On-Site, Pool, Trail(s)
Utilities Available Electricity Available
Waterfront Description Lake Front
View City, Lake, Panoramic, River
Roof Type See Remarks
Porch None
Total Parking Spaces 1
Private Pool Yes
Building
Lot Description None
Faces Southwest
Foundation Slab
Sewer See Remarks
Water Public
Level or Stories One
Structure Type Concrete,Stucco
New Construction No
Schools
Elementary Schools Mathews
Middle Schools O Henry
High Schools Austin
School District Austin Isd
Others
Pets Allowed Cats OK, Dogs OK
Num of Pet 2
Pets Allowed Cats OK, Dogs OK
GET MORE INFORMATION
