



4 Beds
2.5 Baths
2,198 SqFt
4 Beds
2.5 Baths
2,198 SqFt
Key Details
Property Type Single Family Home
Sub Type Single Family Residence
Listing Status Active
Purchase Type For Rent
Square Footage 2,198 sqft
Subdivision Homestead Estates
MLS Listing ID 5605927
Bedrooms 4
Full Baths 2
Half Baths 1
HOA Y/N Yes
Year Built 2021
Lot Size 0.306 Acres
Acres 0.3063
Property Sub-Type Single Family Residence
Source actris
Property Description
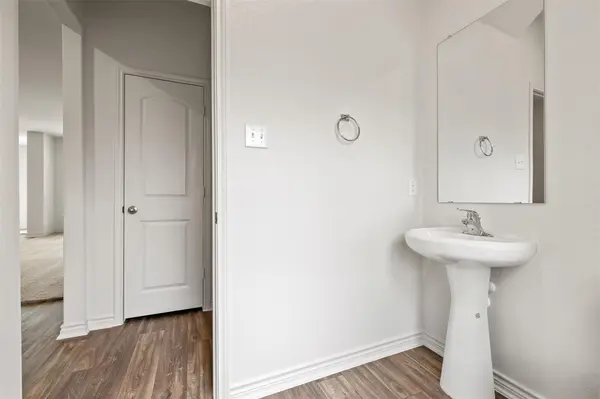
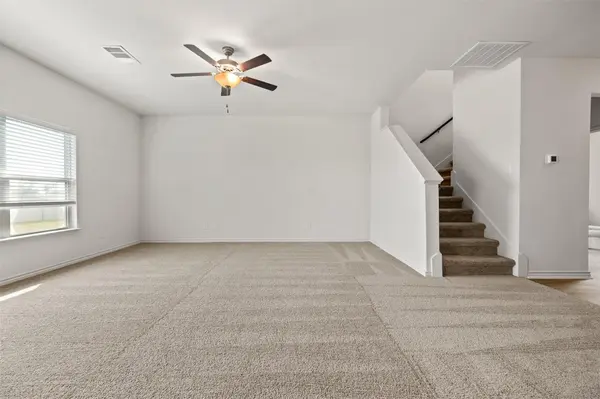
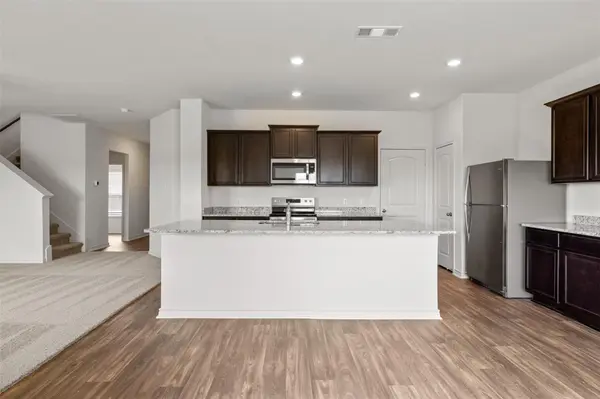
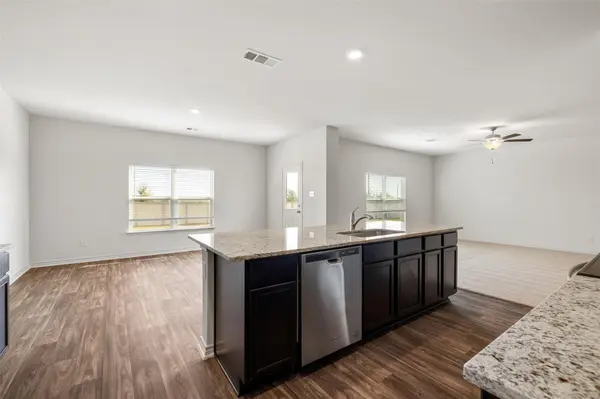
Welcome to this beautifully designed 4-bedroom, 2.5-bath home in the desirable Homestead Estates community of Elgin. Featuring an open-concept floor plan, this home offers the perfect blend of comfort and functionality with a spacious living area that flows seamlessly into the modern kitchen. Enjoy granite countertops, designer wood cabinetry, energy-efficient appliances, abundant storage, and a Wi-Fi-enabled garage door opener for added convenience. Step outside to an oversized, fully fenced backyard—ideal for entertaining, pets, or simply enjoying your own private outdoor retreat. The spacious primary suite and generously sized secondary bedrooms provide plenty of room for everyone. Located just east of Austin, Homestead Estates offers a peaceful neighborhood setting with easy access to SH-290, Tesla, Samsung, Austin-Bergstrom International Airport, shopping, dining, and major employers. Experience small-town charm with big-city convenience in this move-in-ready home!
Location
State TX
County Travis
Interior
Interior Features Breakfast Bar, Ceiling Fan(s), Ceiling-High, Granite Counters, Interior Steps, Kitchen Island, Low Flow Plumbing Fixtures, Open Floorplan, Pantry, Recessed Lighting, Walk-In Closet(s)
Heating Ceiling, Central, Electric, Exhaust Fan, Forced Air, Heat Pump, Hot Water
Cooling Ceiling Fan(s), Central Air, Electric, Exhaust Fan, Heat Pump
Flooring Carpet, Vinyl
Fireplaces Type None
Fireplace No
Appliance Dishwasher, Disposal, Electric Range, Exhaust Fan, Microwave, Electric Oven, Free-Standing Range, Refrigerator, Self Cleaning Oven, Stainless Steel Appliance(s), Electric Water Heater
Exterior
Exterior Feature None
Garage Spaces 2.0
Fence Back Yard, Fenced, Gate, Wood
Pool None
Community Features BBQ Pit/Grill, Cluster Mailbox, Common Grounds, Dog Park, Park, Picnic Area, Playground, Trail(s)
Utilities Available Electricity Connected, High Speed Internet, Phone Available, Sewer Connected, Water Connected
Waterfront Description None
View Neighborhood
Roof Type Composition,Shingle
Porch Covered, Front Porch
Total Parking Spaces 4
Private Pool No
Building
Lot Description Back Yard, Curbs, Front Yard, Interior Lot, Landscaped, Public Maintained Road, Subdivided, Trees-Small (Under 20 Ft)
Faces Northeast
Foundation Slab
Sewer Public Sewer
Water Public
Level or Stories Two
Structure Type Brick,Brick Veneer,Concrete,Glass,HardiPlank Type,Blown-In Insulation,Masonry – Partial,Radiant Barrier
New Construction Yes
Schools
Elementary Schools Neidig
Middle Schools Elgin
High Schools Elgin
School District Elgin Isd
Others
Pets Allowed Cats OK, Dogs OK
Num of Pet 2
Pets Allowed Cats OK, Dogs OK
GET MORE INFORMATION
