



4 Beds
2 Baths
1,794 SqFt
4 Beds
2 Baths
1,794 SqFt
Key Details
Property Type Single Family Home
Sub Type Single Family Residence
Listing Status Active
Purchase Type For Rent
Square Footage 1,794 sqft
Subdivision Stonebridge Crossing
MLS Listing ID 7871497
Bedrooms 4
Full Baths 2
HOA Y/N Yes
Year Built 2022
Lot Size 4,948 Sqft
Acres 0.1136
Property Sub-Type Single Family Residence
Source actris
Property Description
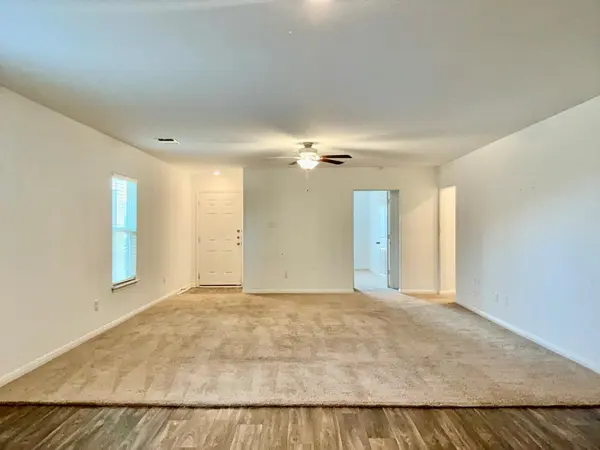
The inviting living room features plush carpeting, a ceiling fan, and large windows that fill the space with natural light. The open-concept layout flows seamlessly into the kitchen, creating the perfect environment for both everyday living and entertaining.
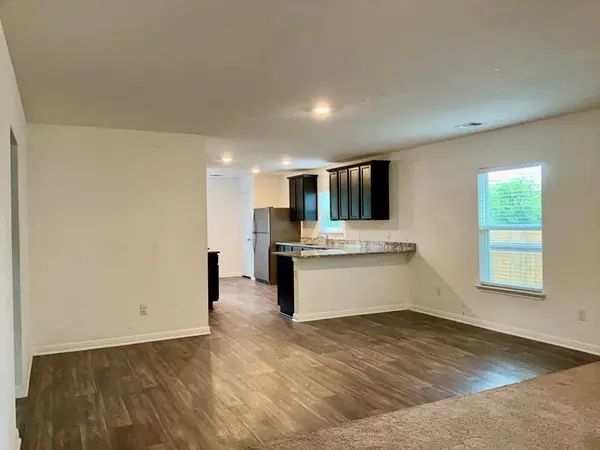
The kitchen is well-appointed with stainless steel appliances, stone countertops, rich dark cabinetry, recessed LED lighting, and ample storage space. Adjacent to the kitchen, the dining area features durable vinyl plank flooring, making it both attractive and practical.
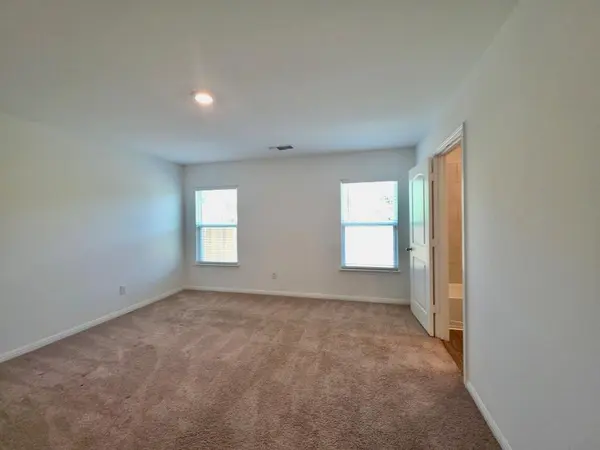
The spacious primary suite provides a relaxing retreat with plenty of room for your furnishings. The ensuite bathroom includes a large vanity and a generous walk-in closet with multiple storage racks to keep everything organized.
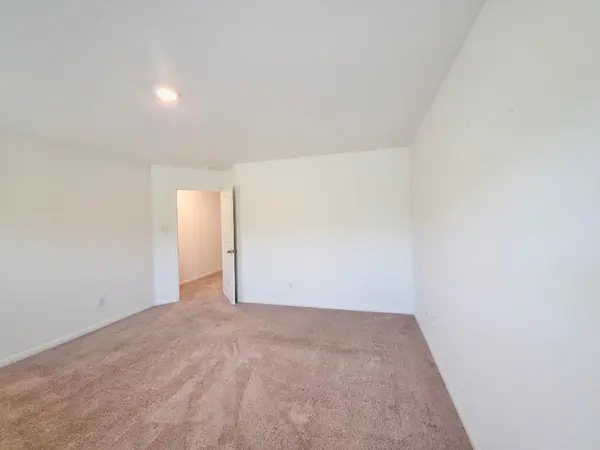
Three additional bedrooms offer comfortable accommodations for guests and share a well-appointed full bathroom.
Step outside to enjoy the large fenced backyard featuring a privacy wood fence and peaceful greenbelt views behind the property, providing added privacy and a serene setting.
With its modern features, spacious layout, and desirable location, this Jarrell home is ready for its next residents.
Schedule your tour today and discover everything this beautiful home has to offer.
Location
State TX
County Williamson
Rooms
Main Level Bedrooms 4
Interior
Interior Features Ceiling Fan(s), Stone Counters, Eat-in Kitchen, No Interior Steps, Open Floorplan, Primary Bedroom on Main, Recessed Lighting, Walk-In Closet(s)
Heating Central, Forced Air
Cooling Ceiling Fan(s), Central Air
Flooring Carpet, Vinyl
Fireplaces Type None
Fireplace No
Appliance Dishwasher, Disposal, Electric Range, Microwave, Refrigerator, Stainless Steel Appliance(s)
Exterior
Exterior Feature Private Yard
Garage Spaces 2.0
Fence Back Yard, Fenced, Gate, Wood
Pool None
Community Features BBQ Pit/Grill, Cluster Mailbox, Common Grounds, Dog Park, Park, Picnic Area, Playground, Trail(s)
Utilities Available Cable Available, Electricity Available, Phone Available, Sewer Available, Water Available
Waterfront Description None
View Neighborhood
Roof Type Shingle
Porch None
Total Parking Spaces 4
Private Pool No
Building
Lot Description Back Yard, Curbs, Front Yard, Interior Lot, Public Maintained Road, Trees-Small (Under 20 Ft)
Faces West
Foundation Slab
Sewer Public Sewer
Water Public
Level or Stories One
Structure Type Brick,Brick Veneer,Concrete,Glass,HardiPlank Type,Blown-In Insulation,Masonry – Partial
New Construction No
Schools
Elementary Schools Jarrell
Middle Schools Jarrell
High Schools Jarrell
School District Jarrell Isd
Others
Pets Allowed Cats OK, Dogs OK, Number Limit, Breed Restrictions
Num of Pet 2
Pets Allowed Cats OK, Dogs OK, Number Limit, Breed Restrictions
GET MORE INFORMATION
